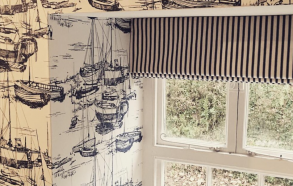
Contemporary Bungalow Conversion


Contemporary Bungalow Conversion
Location: PerranarworthalAudience: 50-60
This contemporary Bungalow conversion was an 18-month project, which we ran alongside the Architect overseeing the structural re-design, Tony Martin, of Transposition Architects. The property was a tired, unpractical 70s Bungalow, with the property being inherited by our Client. They wanted to create a more modern, open plan vibe, to welcome family and friends from overseas. The brief was to create a contemporary interior, with lots of natural light, and injections of colour, and subtle gestures to the beautiful gardens surrounding the property.
All the bathrooms, kitchen and many interior walls were removed from the property to completely redesign the layout and movement through the home. Large installations of glazing, including an orangery, were installed, bringing in floods of natural light and looking out on the stunning views. The project was a total overhaul, with all lighting, plumbing, heating and ventilation re-considered, which we ourselves were involved with greatly.
The kitchen was sourced locally, with a handle-less matte design, incorporating a large rounded island, which was enhanced with beautiful lighting and clever storage. We brought in hints of green in the lighting and fabrics. The resulting space is a real communal, warm space which our Client adores.
The bathrooms were all redesigned by ourselves, with contemporary sinks and tiling choices, to create a minimal yet clean space for the Client and their guests.
This home is a private residence, which is lived in all-year. The resulting design now allows the Client to host relatives and friends from all over the world, in a practical welcoming space, with floods of natural light.